
Home · Applications · Joist ceiling beneath the attic
How to insulate a joist ceiling beneath the attic
The ceiling beneath the attic, when built from timber joists – the ceiling of a storey, made of timber joists, beneath a cold (unheated) attic, in new construction: Isoflect Wolle between the joists, Reflectiva Gold beneath the joists, the enclosed air layer, Reflectiva Multistrat and plasterboard.
Technical content: Bogdan Ivănescu, graduate engineer, PhD candidate at the Technical University of Cluj-Napoca · updated on 21.10.2026
The layers, from the attic towards the room
- 1Isoflect Wolle, between the timber joists
- 2Reflectiva Gold, below the joists, perpendicular to them, with sealed joints, lowered onto the walls
- 3Double structure of CD 60/27 profiles, forming the closed air layer
- 4Services, routed through the profile structure
- 5Reflectiva Multistrat, sealed before the boarding is fixed
- 6Plasterboard
What the application covers
The application concerns the ceiling of a storey built with timber joists, above which there is a cold, unheated attic. In new construction, work can be carried out both from the attic and from the room, and the joists are not left exposed. The layers, from the attic towards the room, are: Isoflect Wolle between the joists, Reflectiva Gold below the joists, the double metal profile structure forming the closed air layer, the services routed through the profile structure, Reflectiva Multistrat and the plasterboard. In the example, the clear spacing between the joists is 60 cm.
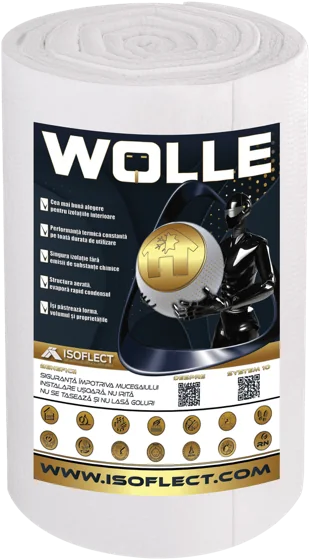
Isoflect Wolle between the joists
Isoflect Wolle is installed between the joists, over their full height. Joists are the horizontal members of the ceiling; when inclined, the same members are called rafters.
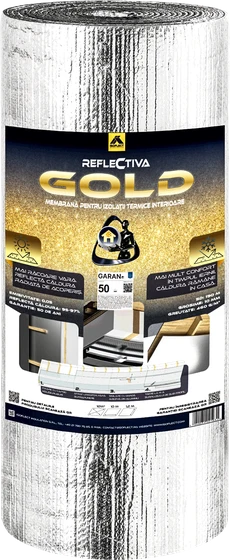
Reflectiva Gold, installed conventionally
Reflectiva Gold is installed perpendicular to the joists, with sealed joints, and is lowered at the ends onto the walls.
The double profile structure
The double structure of CD 60/27 metal profiles forms the closed air layer. The services are routed through this structure.
Reflectiva Multistrat
Reflectiva Multistrat is installed on the profile structure and sealed before the plasterboard.
Aluminium facing the air gap
The aluminium face of the membranes is oriented towards the air gap. Honeycomb spacers are not used in this application.
Renovation of the attic floor slab
The solution for existing ceilings, in which honeycomb spacers are used.
See the application →
Installation steps
Click on the central image to enlarge it.
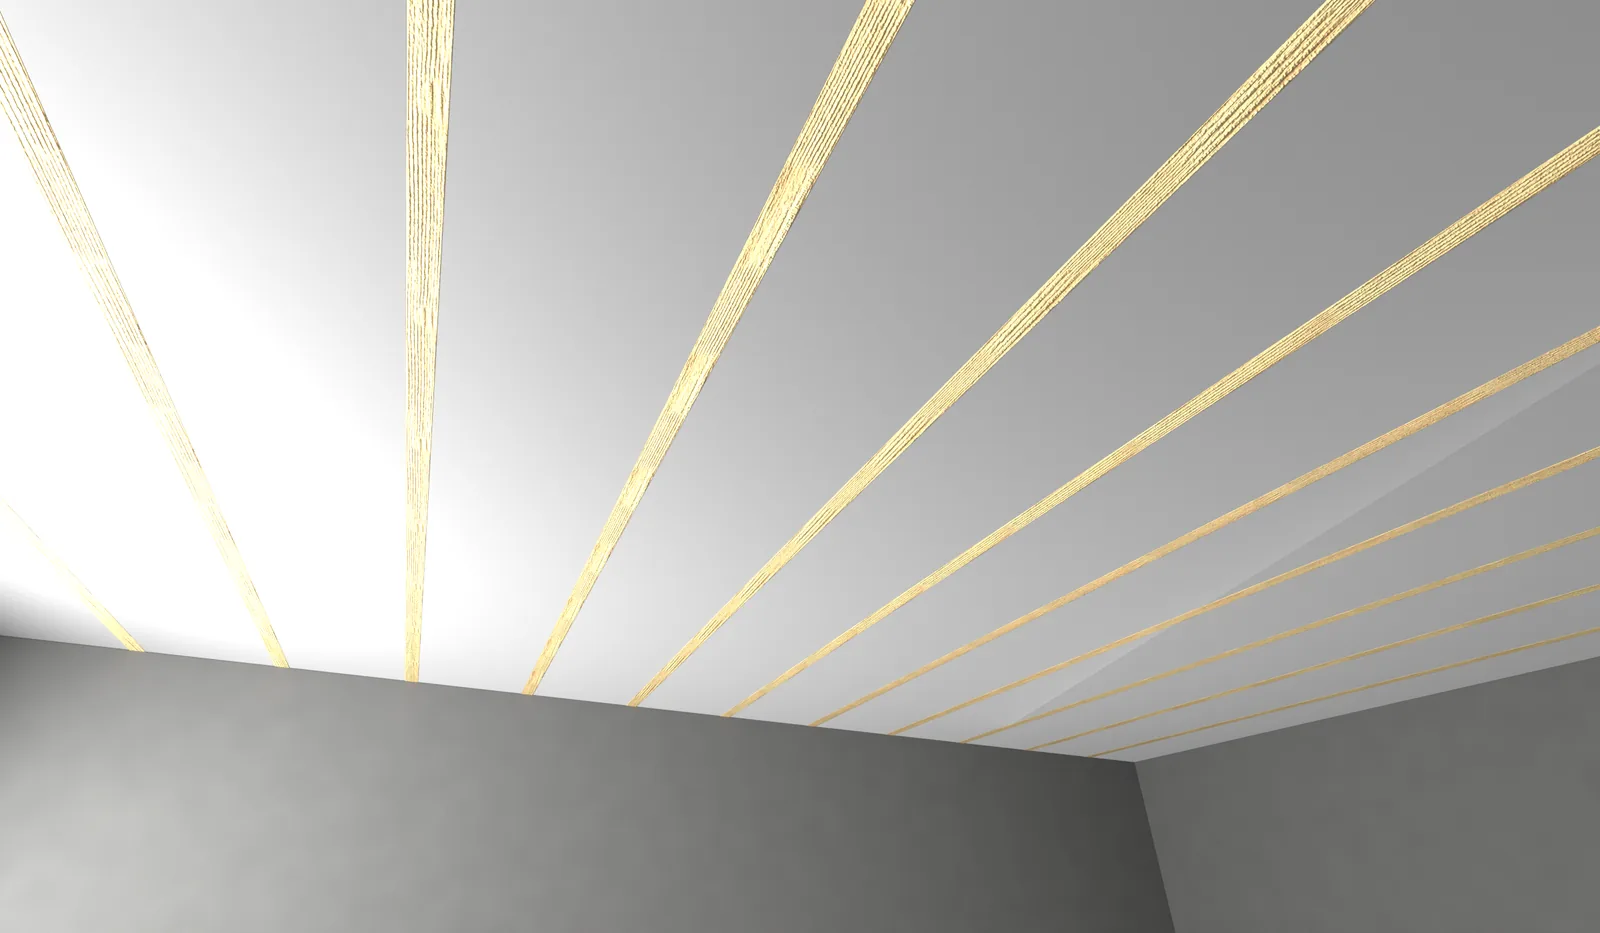
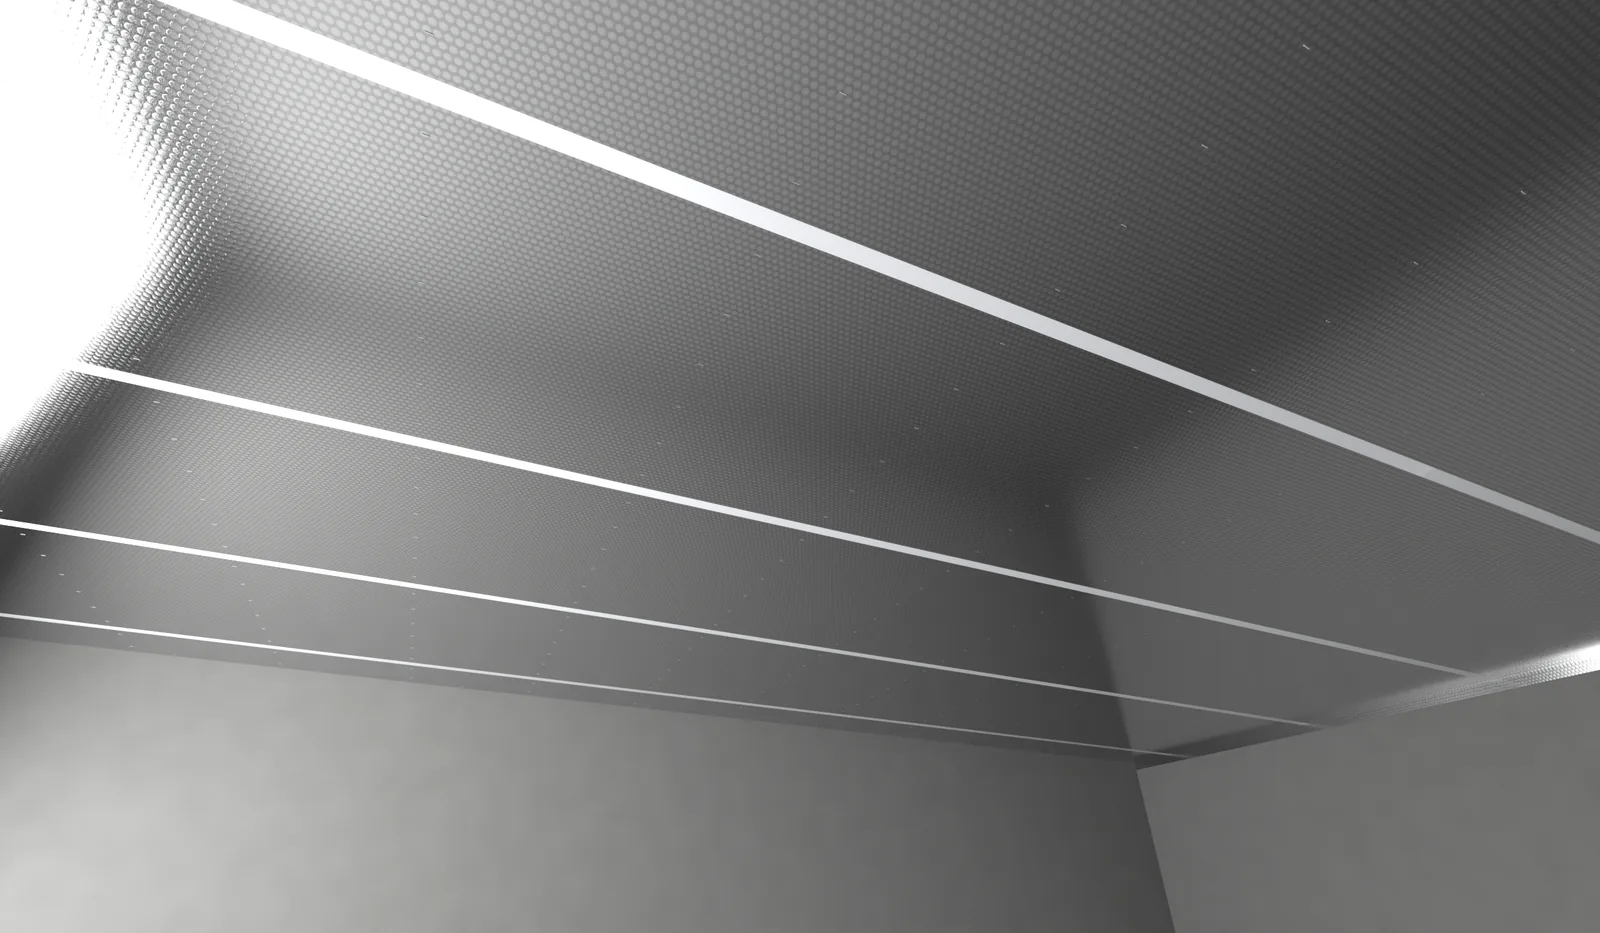
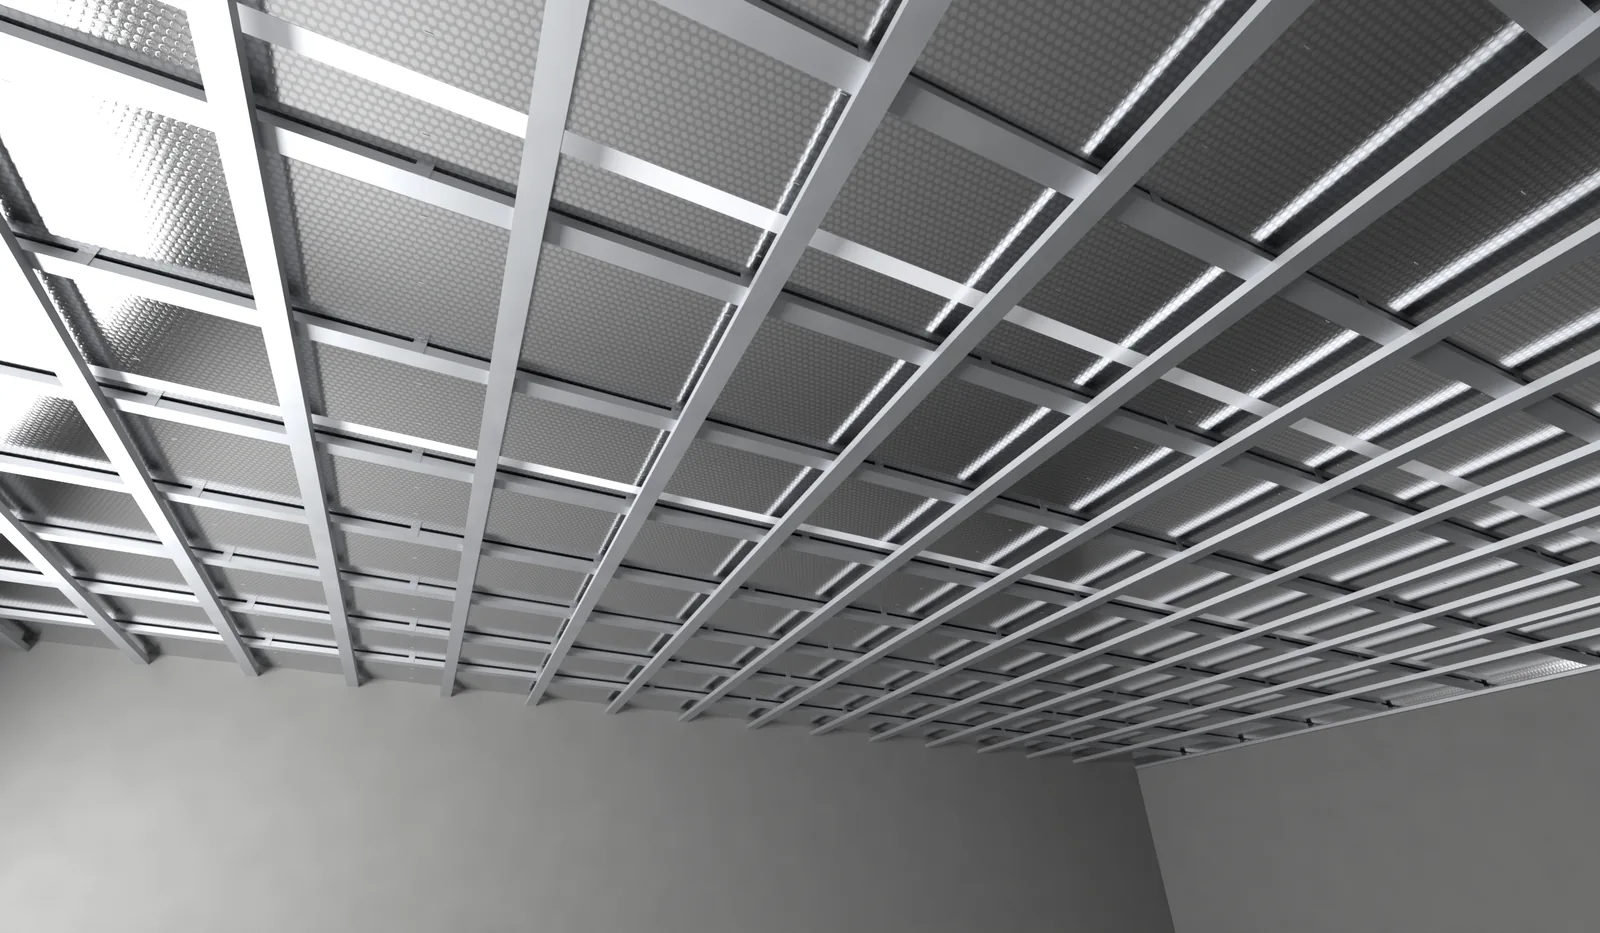
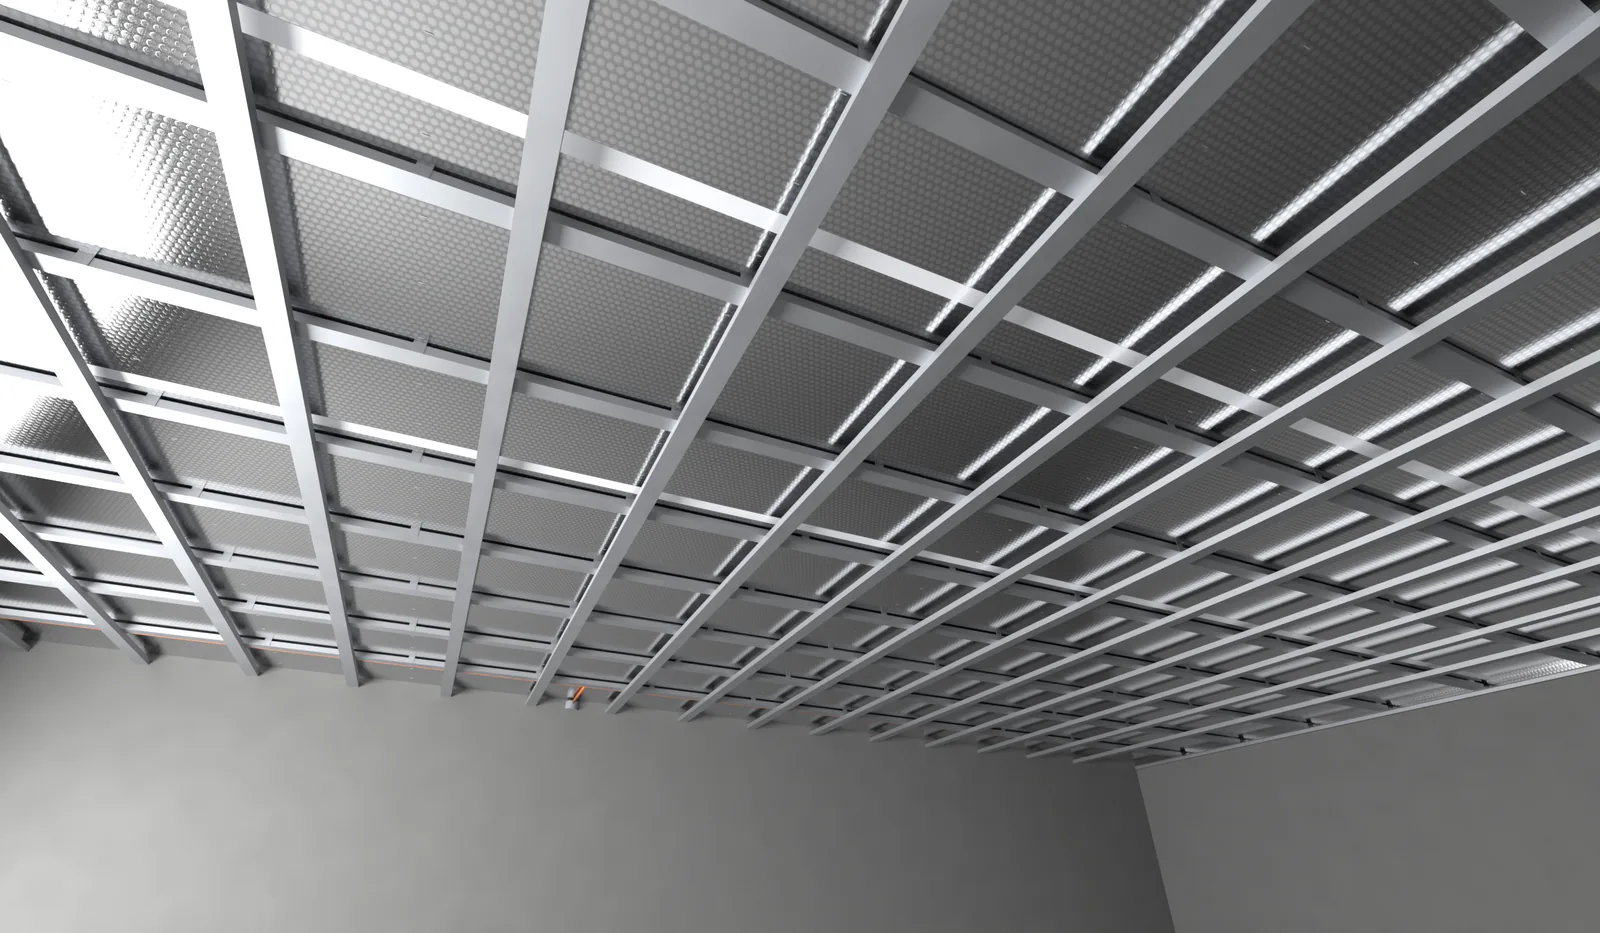
Detail of the junction at the walls
Reflectiva Gold, closed with the perimeter profile
Reflectiva Gold is lowered onto the wall and closed with the perimeter profile: the membrane is secured beneath the perimeter profile fixed to the wall, and the excess is cut at the edge of the profile. The CD profiles start from the perimeter profile.
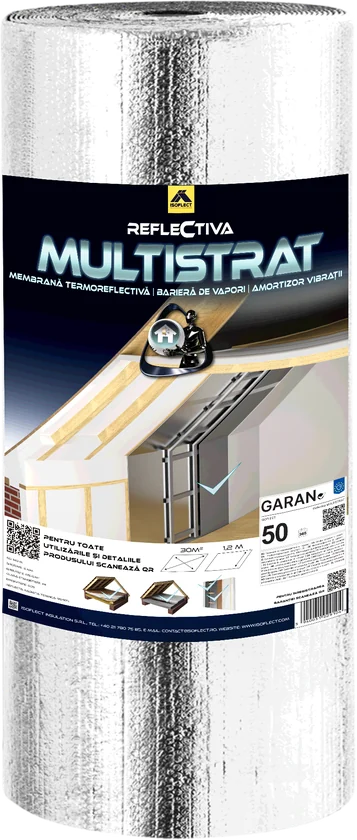
Products for this application
Warranty
- ✓Wolle: 50-year warranty (interior)
- ✓Reflectiva Gold: 50-year warranty, service life of at least 50 years
- ✓Reflectiva Multistrat: 50-year warranty, service life of at least 50 years
Frequently asked questions
Do the joists remain exposed?
No. In this application the joists are enclosed: Reflectiva Gold, the profile structure, Reflectiva Multistrat and the plasterboard are installed beneath them.
Is the work carried out from the attic or from the room side?
In new construction, work can be carried out in both ways: from the attic as well as from the room side.
Are cells used beneath Reflectiva Gold?
No. Honeycomb spacers are used only in renovation, described on the dedicated page on attic floor renovation.
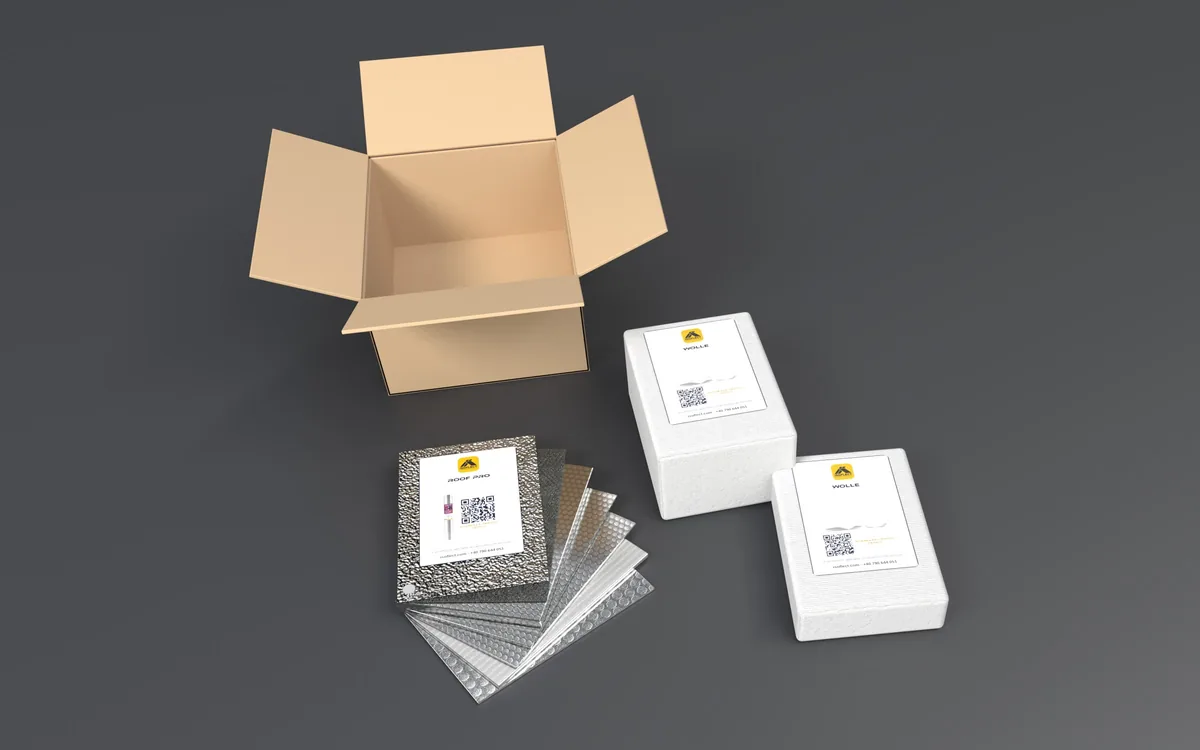
See and touch the products before ordering
The Isoflect sample pack contains samples of the reflective membranes and of Wolle wool insulation, so that you can compare the materials at home or on site.