
How to prevent roof condensation correctly
Published on 30.07.2026 · Isoflect Insulation technical team
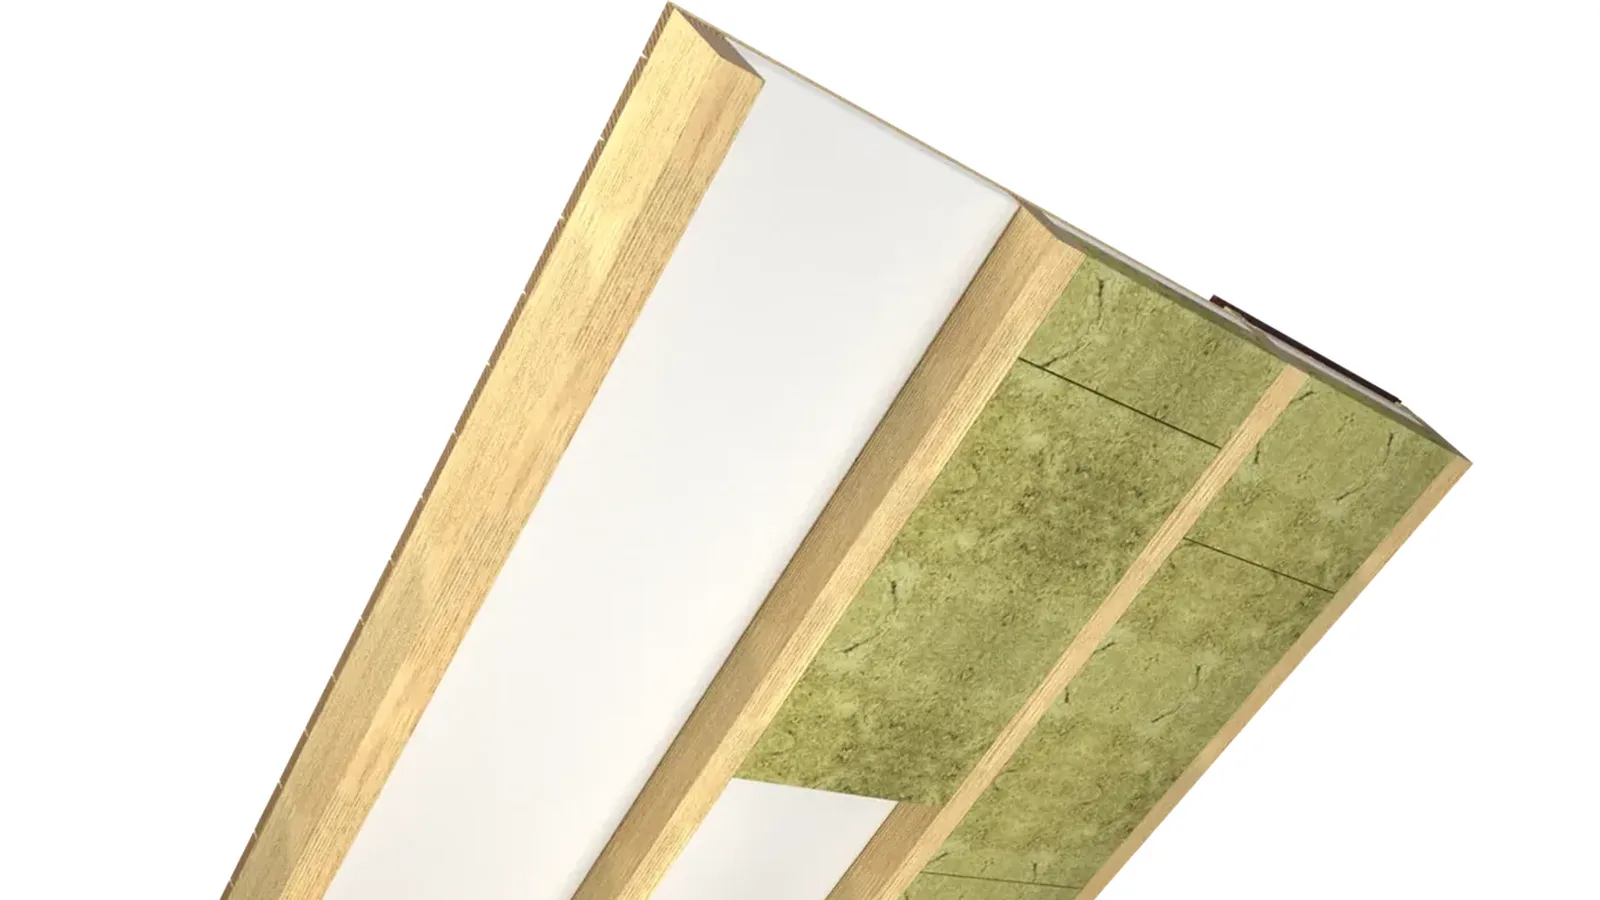
Water droplets observed on the roof boarding, a persistent smell of damp in the roof space or stains appearing on the finish of the habitable attic are not minor details. They are signs that vapour from inside the dwelling is reaching a cold area of the roof and turning into water. If you are wondering how to prevent roof condensation, the answer is not a single membrane or a thicker layer of insulation. A correct system is required: vapour control on the interior side, continuously installed insulation, ventilation beneath the roof covering and careful sealing at all penetrations.
Repeated condensation may wet the structural timber, reduce the effectiveness of the thermal insulation, promote mould and accelerate the deterioration of the roof covering. Intervening after problems have appeared costs more than configuring the roof correctly from the outset.
Why condensation forms beneath the roof
Warm air can hold more moisture than cold air. In a dwelling, vapour is produced daily through cooking, showers, drying clothes, breathing and ordinary activities. In winter, warm, humid air rises towards the ceiling and the habitable attic. If it passes through joints, sockets, gaps around the chimney or unsealed junctions, it reaches the cold layer of the roof.
When the temperature of a surface falls below the dew point, vapour turns into water. This may occur on the inner face of the membrane beneath the roof covering, on nails, on the roof boarding or even within the mass of the thermal insulation. The problem is more frequent in habitable attics, low-pitch roofs, highly airtight houses and renovations in which the existing layers have not been checked.
A rainwater leak and condensation may look similar, but they have different causes. A leak usually appears after precipitation and at a localised point. Condensation is more evident in the cold season, over larger surfaces, and may appear even when the roof covering is perfectly intact.
How to prevent roof condensation through a complete system
A high-performance roof does not function through improvisation. Each layer has a clear function, and their order matters. On the interior side, humid air must be controlled; in the middle, heat losses must be limited; and towards the exterior, incidental moisture must be removed and water from leaks or localised condensation must be drained away.
Install the vapour barrier correctly on the warm side
The vapour barrier, or the membrane serving as vapour control, is installed on the warm side of the thermal insulation, that is, towards the interior of the room. Its role is to reduce the passage of vapour from the living space to the cold area of the roof. However, the material is not effective if it is merely stapled in place and left with open joints.
Sealing must be carried out at overlaps, along the perimeter of the walls, around roof windows, pipes, cables, chimneys and beams. A small perforation, repeated at many points, may allow humid air to circulate in quantities sufficient to produce condensation. Sealing tape and sleeves for penetrations are not optional accessories, but components of the system.
Pay attention to chimneys and to elements that may become hot. In these areas, the safety clearances and the recommended fire protection solutions must be observed. Sealing must not compromise the safety of the installation.
Keep the thermal insulation continuous and dry
Thermal insulation keeps the inner part of the roof warmer and reduces the risk of the dew point occurring in vulnerable areas. However, insulation installed with gaps, cut too short between the rafters or excessively compressed does not deliver predictable performance.
For habitable attics, the thermal insulation is normally placed between the rafters and, where the design permits, in a second, transverse layer. The second layer reduces the thermal bridges created by the timber of the rafters. Timber insulates better than metal, but it still conducts more heat than an effective thermal insulation layer.
The required thickness depends on the roof structure, the climate zone, the type of habitable attic, the depth of the rafters and the performance of the material, expressed among other things by its thermal conductivity, Lambda. More material does not automatically solve the problem if the vapour barrier is not airtight or if ventilation beneath the roof covering is absent. By contrast, a correctly calculated system simultaneously reduces energy consumption and the risk of hidden moisture.
Use a diffusion membrane beneath the roof covering
Beneath tiles, metal sheeting or another type of roof covering, a suitable membrane is required to protect the thermal insulation layer and the structure. The diffusion membrane allows vapour to escape from the interior to the exterior, while limiting the ingress of water from the roof covering. This function is essential particularly in strong wind, wind-driven snow or where condensation forms on the underside of a metal roof covering.
The membrane must be installed with correct overlaps, without tears and with well-resolved details around ridges, valleys, windows and chimneys. Its selection also depends on the type of substrate, the roof pitch and the manner in which the structure will be ventilated. An anti-condensation membrane does not replace the interior vapour barrier, and a vapour barrier cannot replace the diffusion membrane. The two work in different directions.
Create genuine ventilation beneath the roof covering
Ventilation beneath the roof covering removes moisture that enters the system incidentally and helps to cool the roof covering in summer. For it to function, air must be able to enter at the eaves, circulate along the roof pitch and exit at the ridge or through ventilation components designed for this purpose.
The counter-battens usually create the ventilation channel between the diffusion membrane and the roof covering. If this space is blocked by thermal insulation, by deposits, by incorrect details at the eaves or by a completely closed ridge, the air no longer circulates. The result may be condensation on the underside of the metal sheeting, high temperatures in summer and slow drying of any moisture.
On a metal-sheet roof, ventilation becomes all the more important because metal reacts rapidly to temperature variations. On roofs with complex geometries, with many valleys, dormers or roof windows, the air path must be analysed separately for each area.
Errors that bring moisture into the habitable attic
The most frequent error is using a single membrane for all functions. Materials behave differently, and positioning them incorrectly may prevent the structure from drying. For example, a membrane with high vapour resistance placed towards the exterior may trap moisture in the insulation.
Another error is installing the vapour barrier after the building services have been fitted, without a plan for cables and pipes. Every electrician or installer who perforates the membrane may create a path for humid air. A service cavity on the interior side of the membrane allows the services to be installed without unnecessary perforations.
Problems also arise when a cold roof space is hastily converted into a habitable attic. If insulation is installed only between the rafters, without checking the ventilation, without sealing and without treating the thermal bridges, comfort may initially appear good, but moisture accumulates over time. The signs may become visible only after one or two winters.
How to check an existing roof
Begin with an inspection in the cold season or in the morning, when the temperature difference is evident. Look for droplets on the timber, whitish marks on nails, blackened areas, a smell of mould, settled or damp insulation and detached sections of membrane. Also check the roof space: the ventilation grilles at the eaves or ridge must be clear, not covered by insulation or by insects and dust.
If you observe water, do not immediately assume that it is condensation. Inspect the tiles, the screws, the areas around chimneys, the valleys and the window junctions. Then check whether the problem worsens after rain or mainly during very cold periods. This distinction determines the correct intervention.
In renovation projects, it is worth checking the complete build-up of the roof before closing the finishes with plasterboard. A technical assessment of the layers, the ventilation spaces and the sealing points may avoid costly dismantling. For systems with multiple functions - thermal insulation, vapour control, sound attenuation and protection against moisture - selecting a compatible package delivers more reliable results than combining materials at random.
A dry roof does not depend on luck, nor on a single membrane. It depends on correctly executed details, compatible layers and careful checking before moisture becomes an expensive repair. If you have doubts about the existing structure, request a technical recommendation adapted to the pitch, the roof covering and the manner in which you use the habitable attic.
Not sure which Isoflect product suits you? See Reflectiva Roof Pro or open the package configurator to find out exactly what you need and in what quantity.